Vichit, Phuket
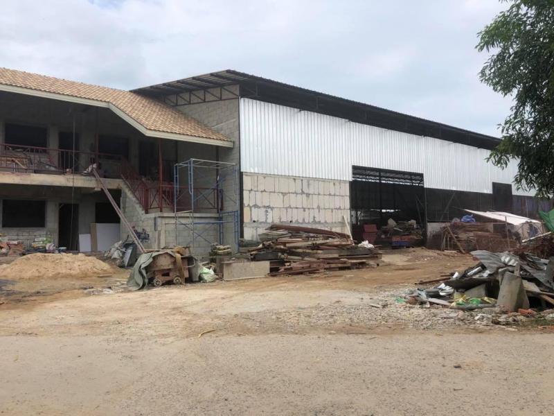
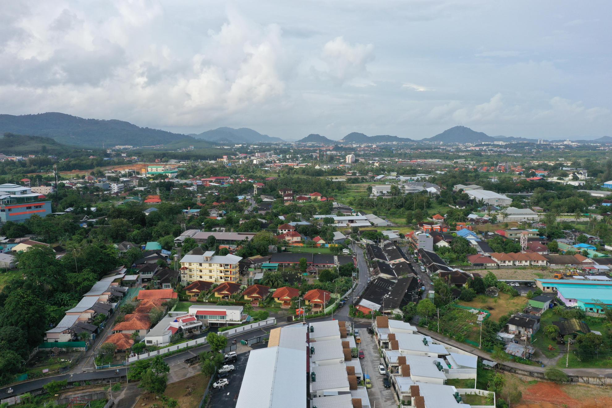
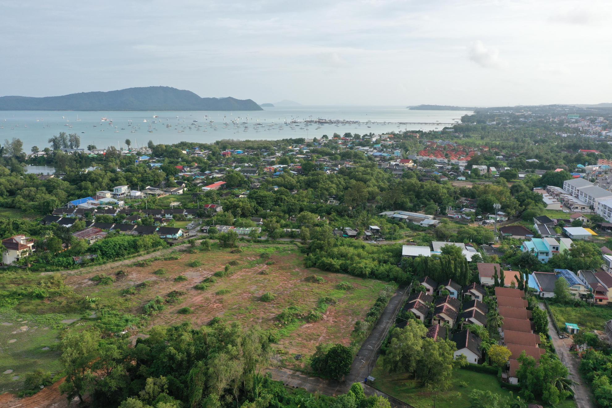
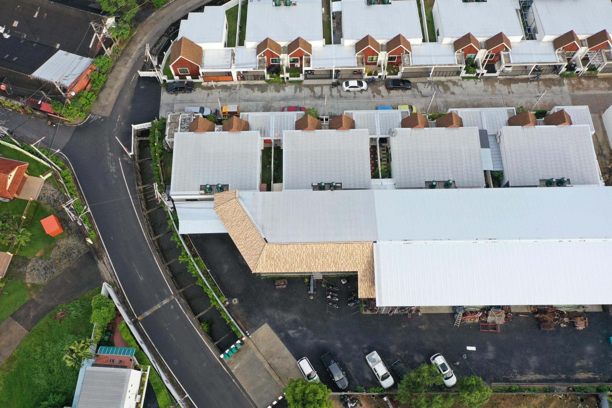
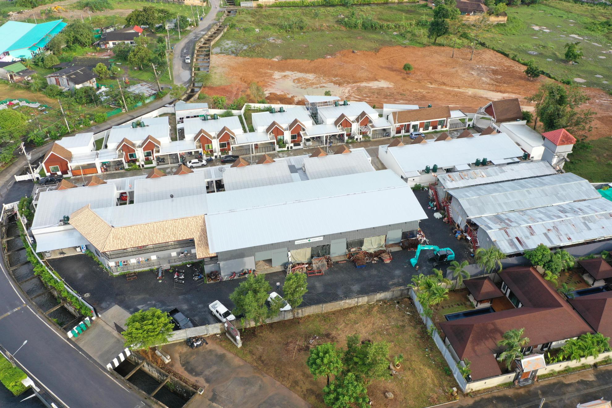
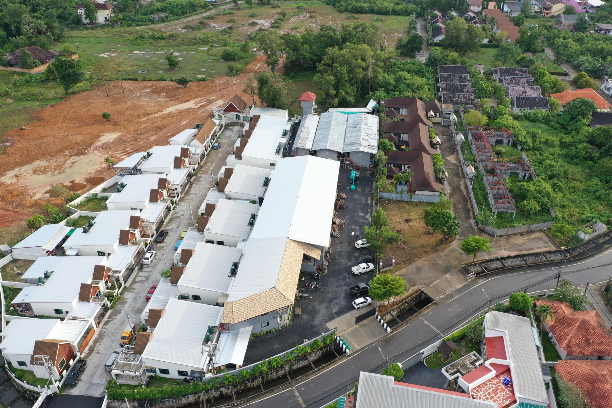
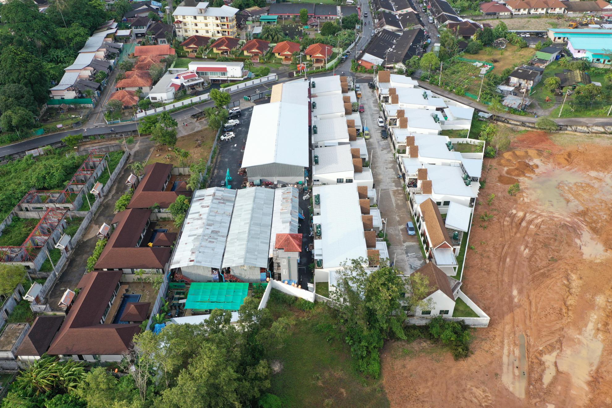
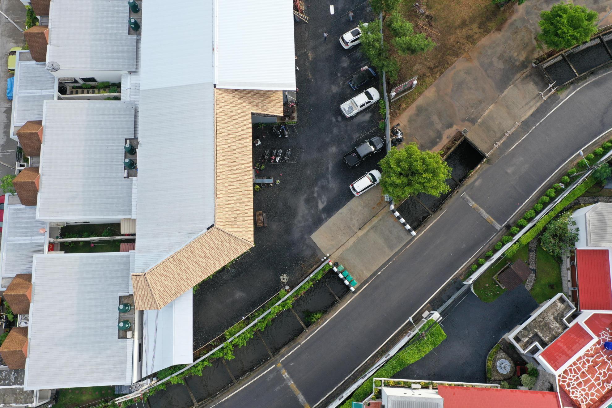
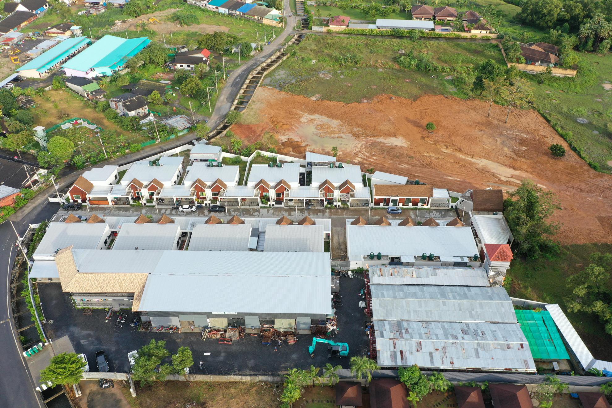
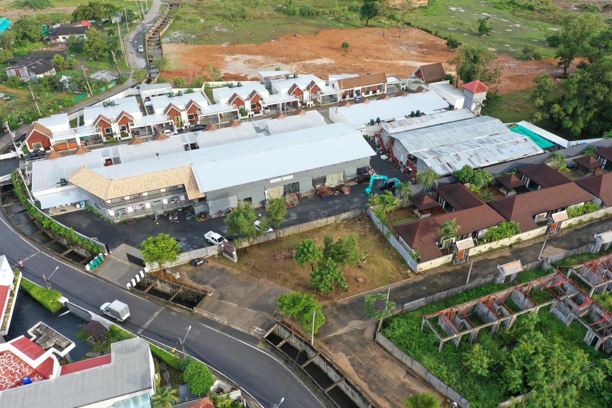
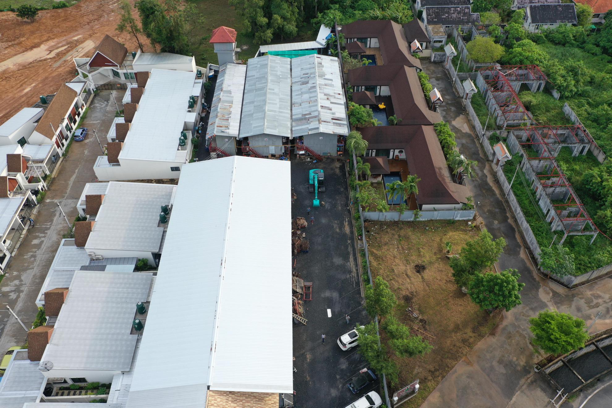
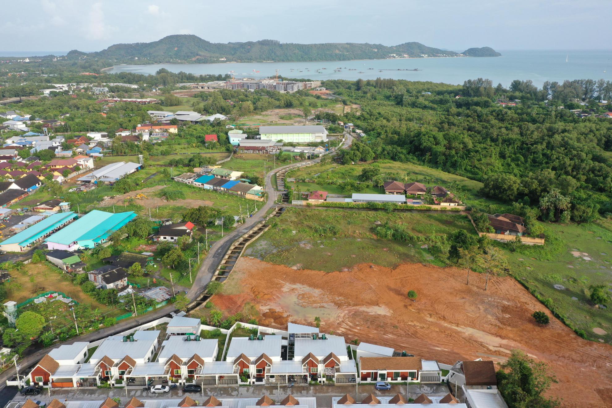
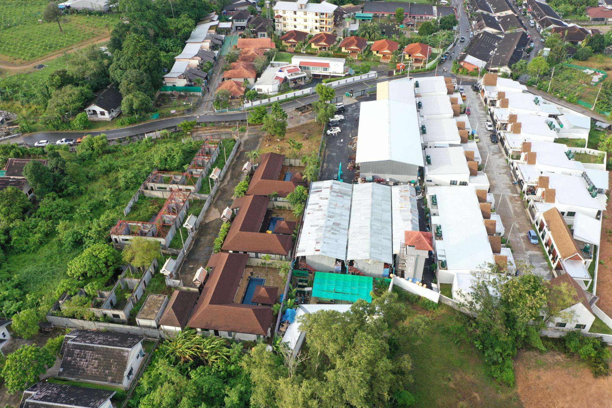
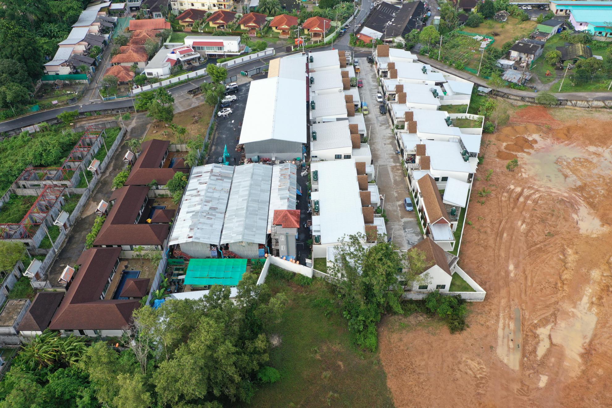
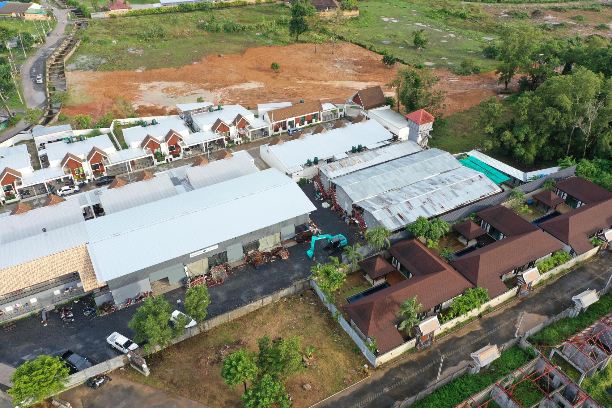
Staff Residence & Warehouse Complex Designed under the concept of "Functional Integration," this facility seamlessly blends employee residential spaces with operational warehouse needs. The master plan optimizes both daily workflow efficiency and the quality of life for the resident team:
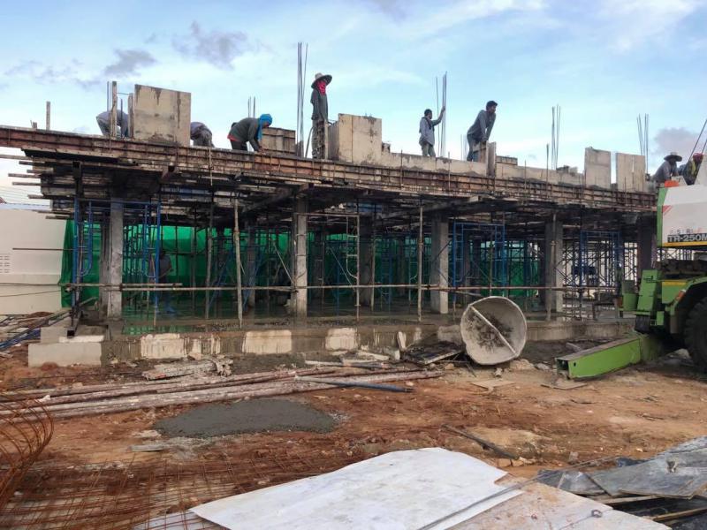
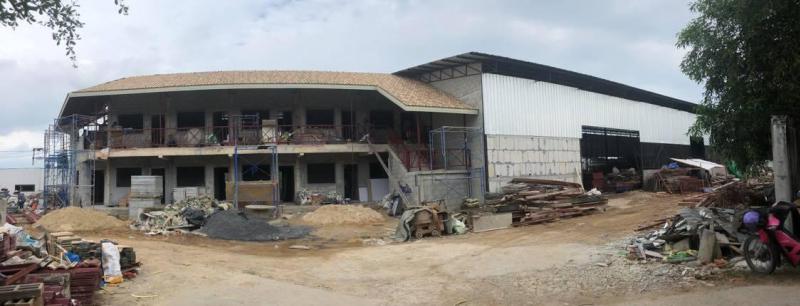
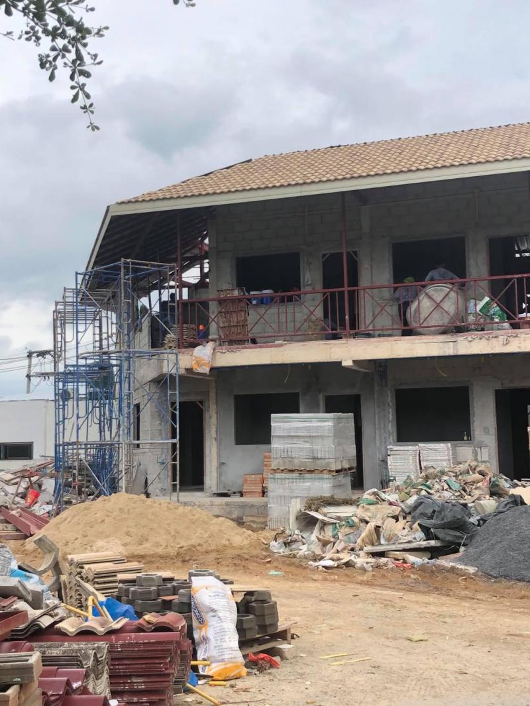
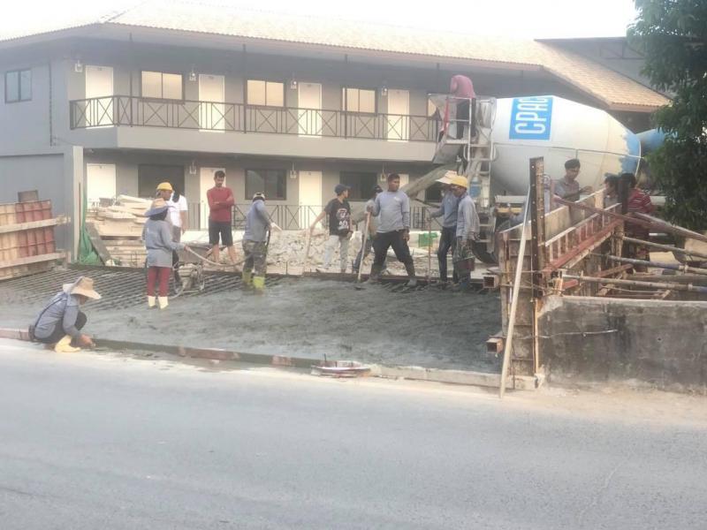
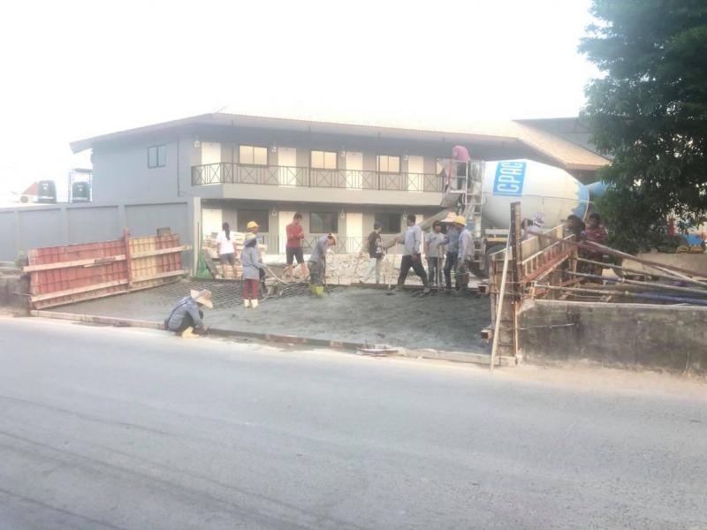
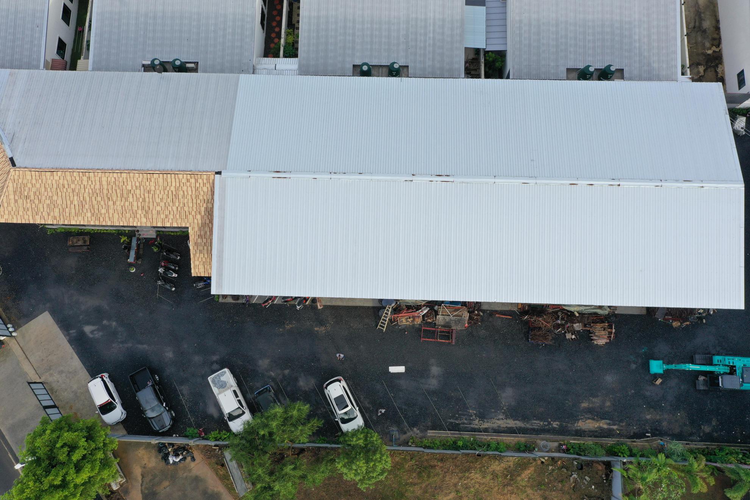
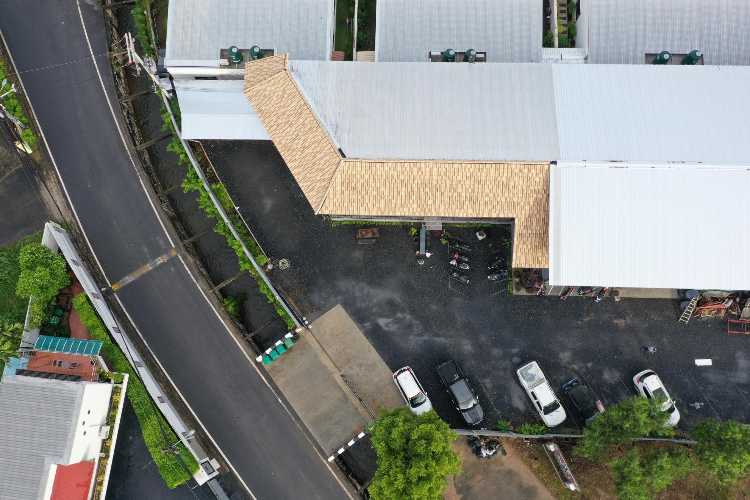
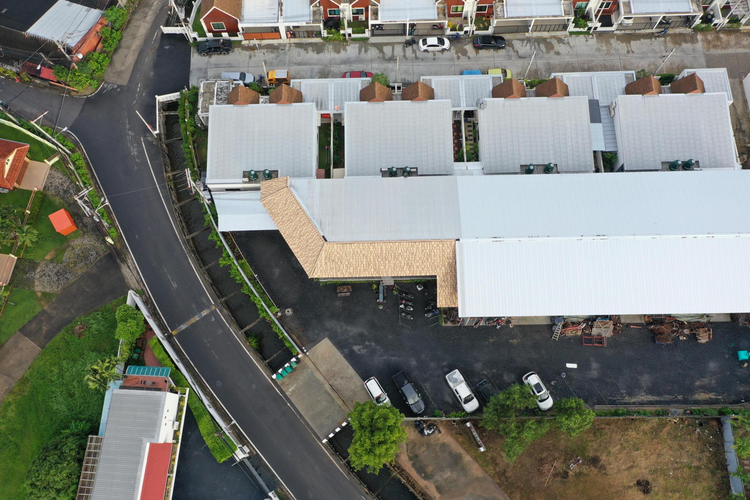
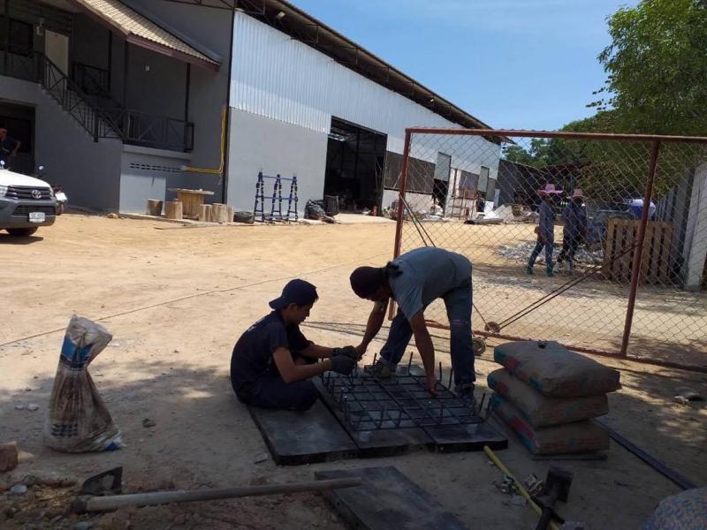
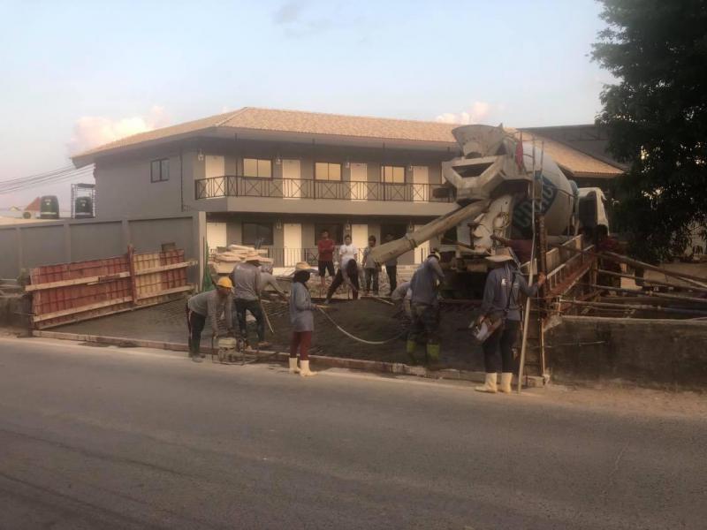
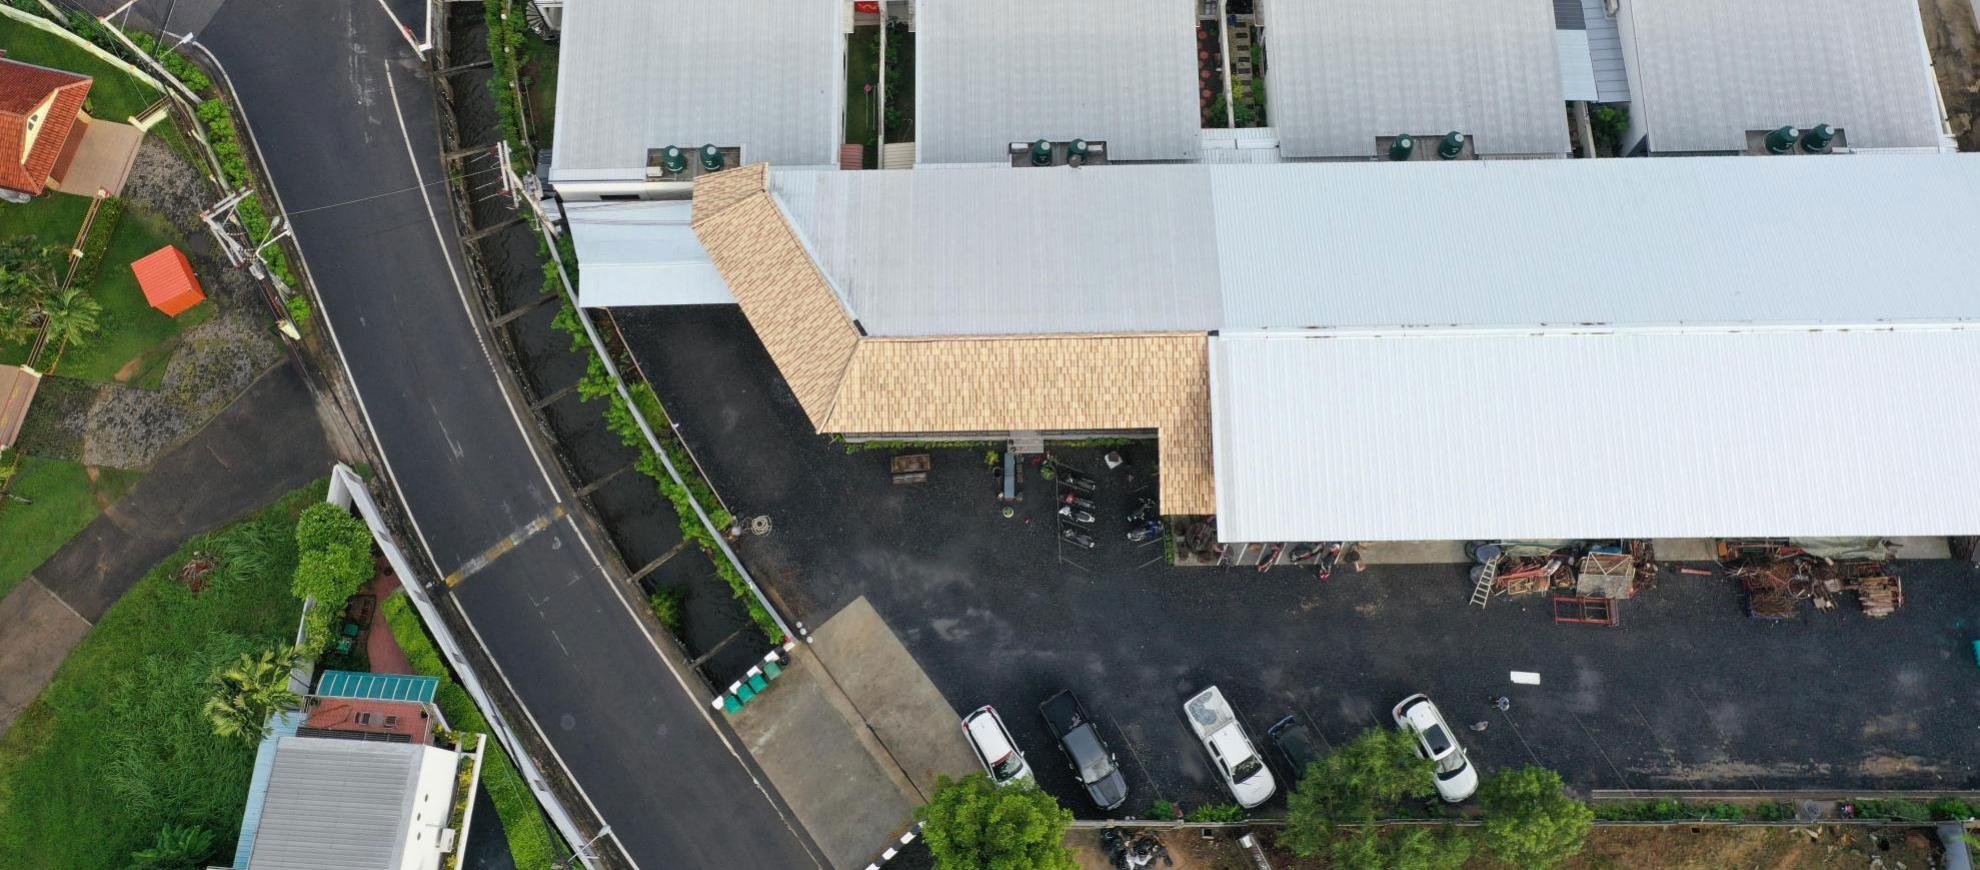
Staff Residence Area: A two-story structure featuring a site-responsive angled (L-shaped) footprint. Topped with warm-toned concrete roof tiles, the design creates a welcoming residential ambiance while offering superior thermal insulation. Wide balconies on the upper floor promote natural ventilation and ample daylighting.
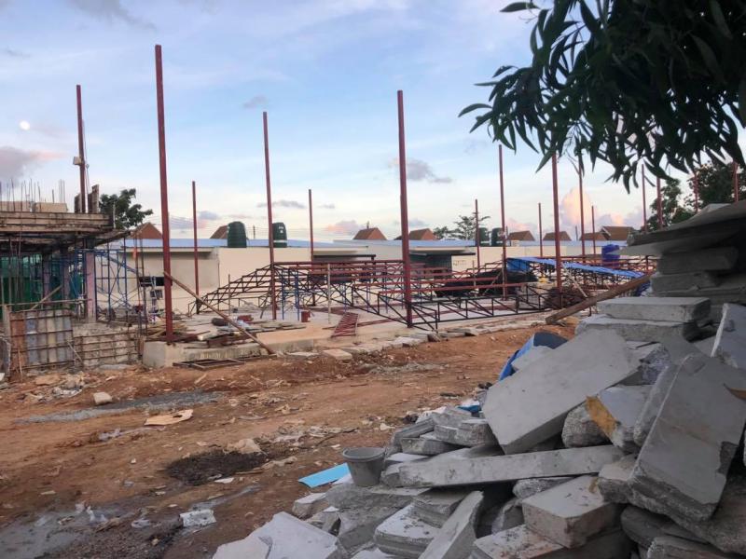
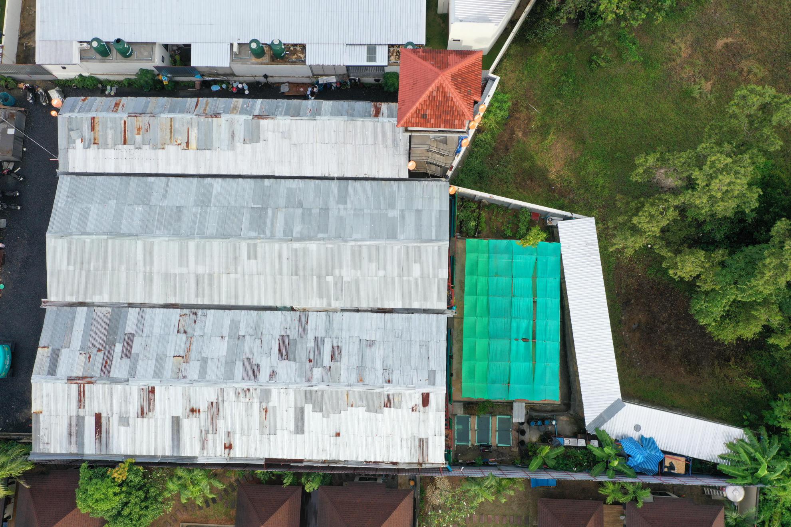
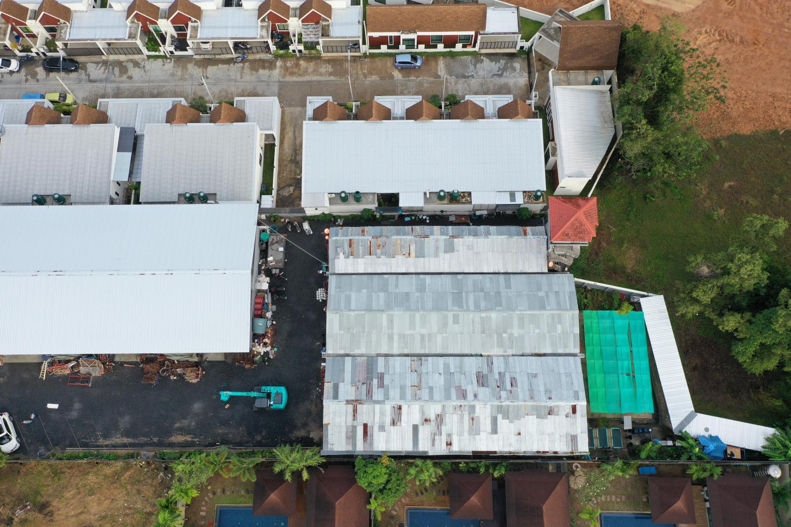
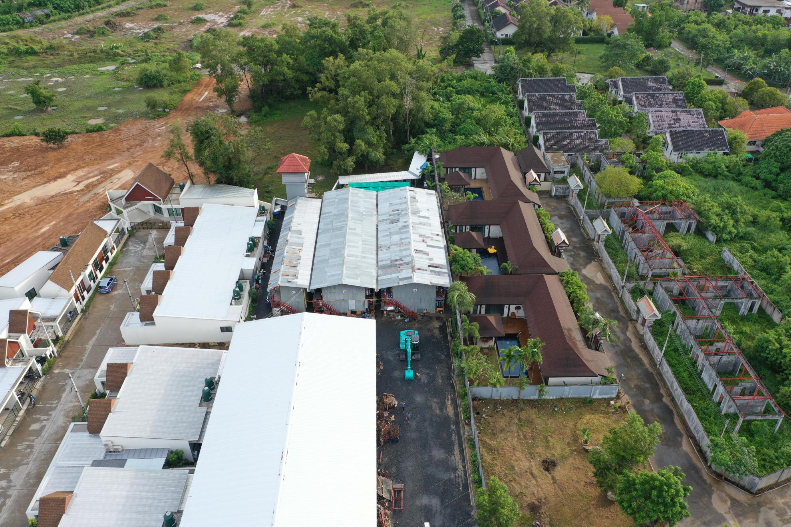
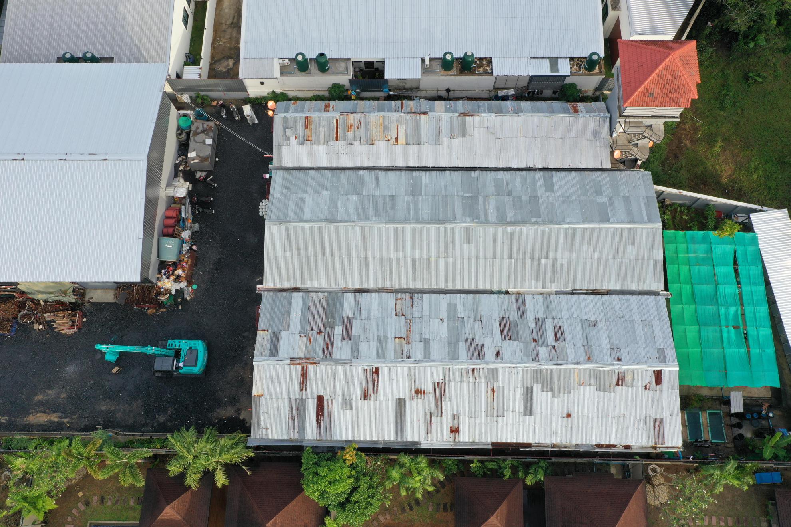
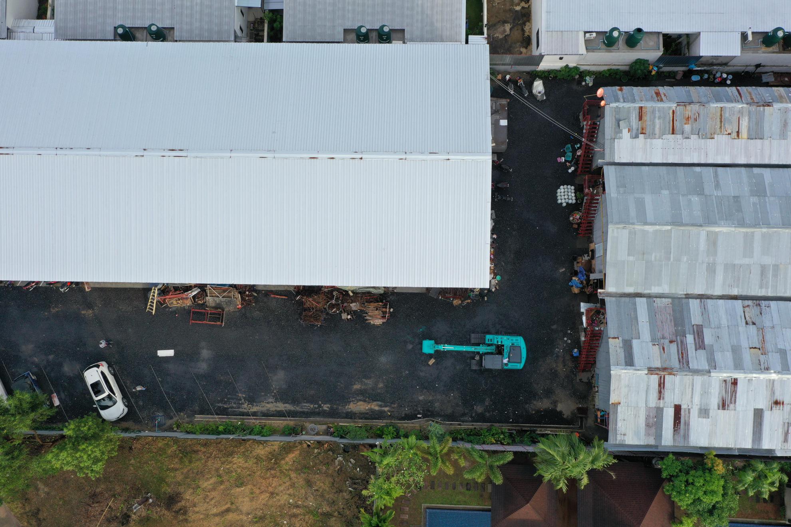
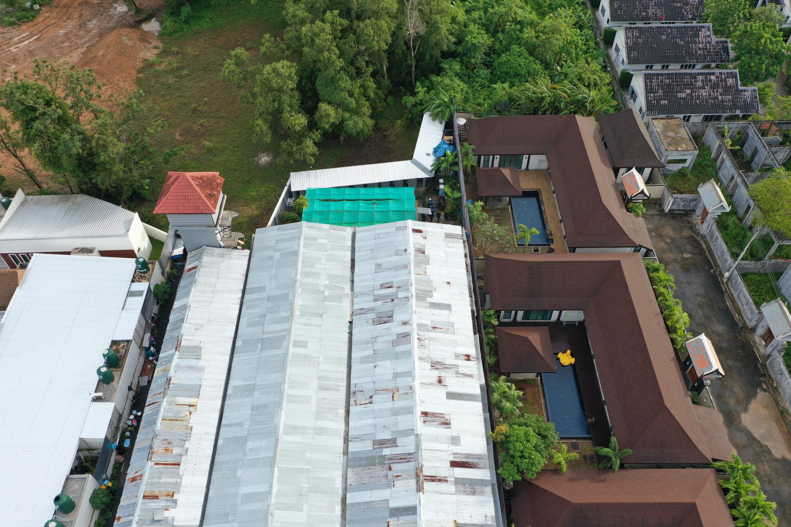
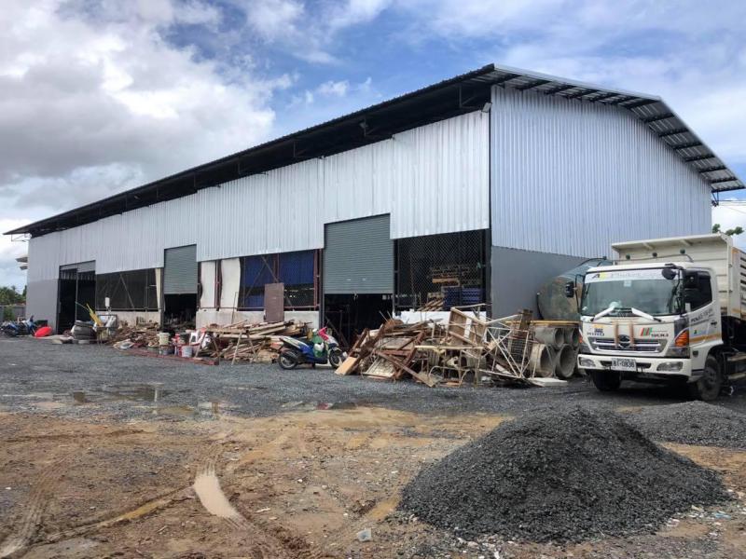
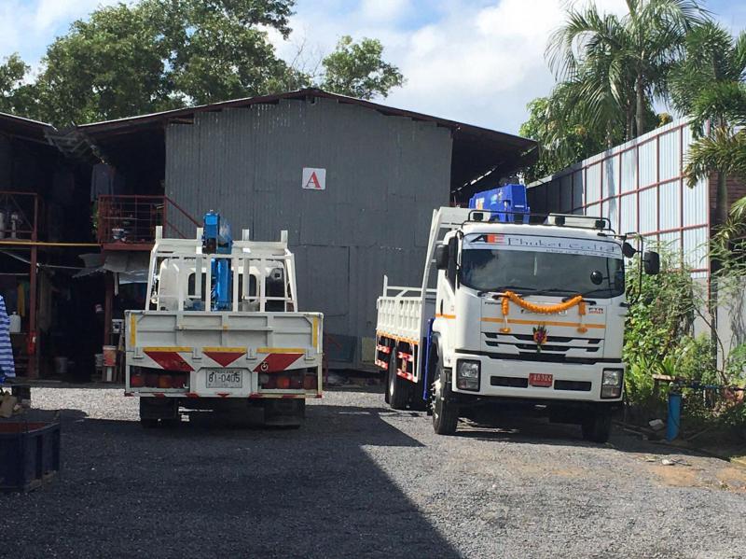
Logistics & Warehouse Zone: An expansive metal-sheet roof structure connected adjacent to the living quarters. It offers a clear-span interior suitable for high-density storage and equipment management. The extensive asphalt/gravel apron in front provides seamless logistics operations, truck maneuvering, and parking.
Architectural Highlights:
Optimal Circulation: Clear segregation between residential living quarters and heavy transport/logistics traffic.
Climate-Conscious Design: Thoughtfully selected materials and window placements to naturally cool the building and minimize heat accumulation.
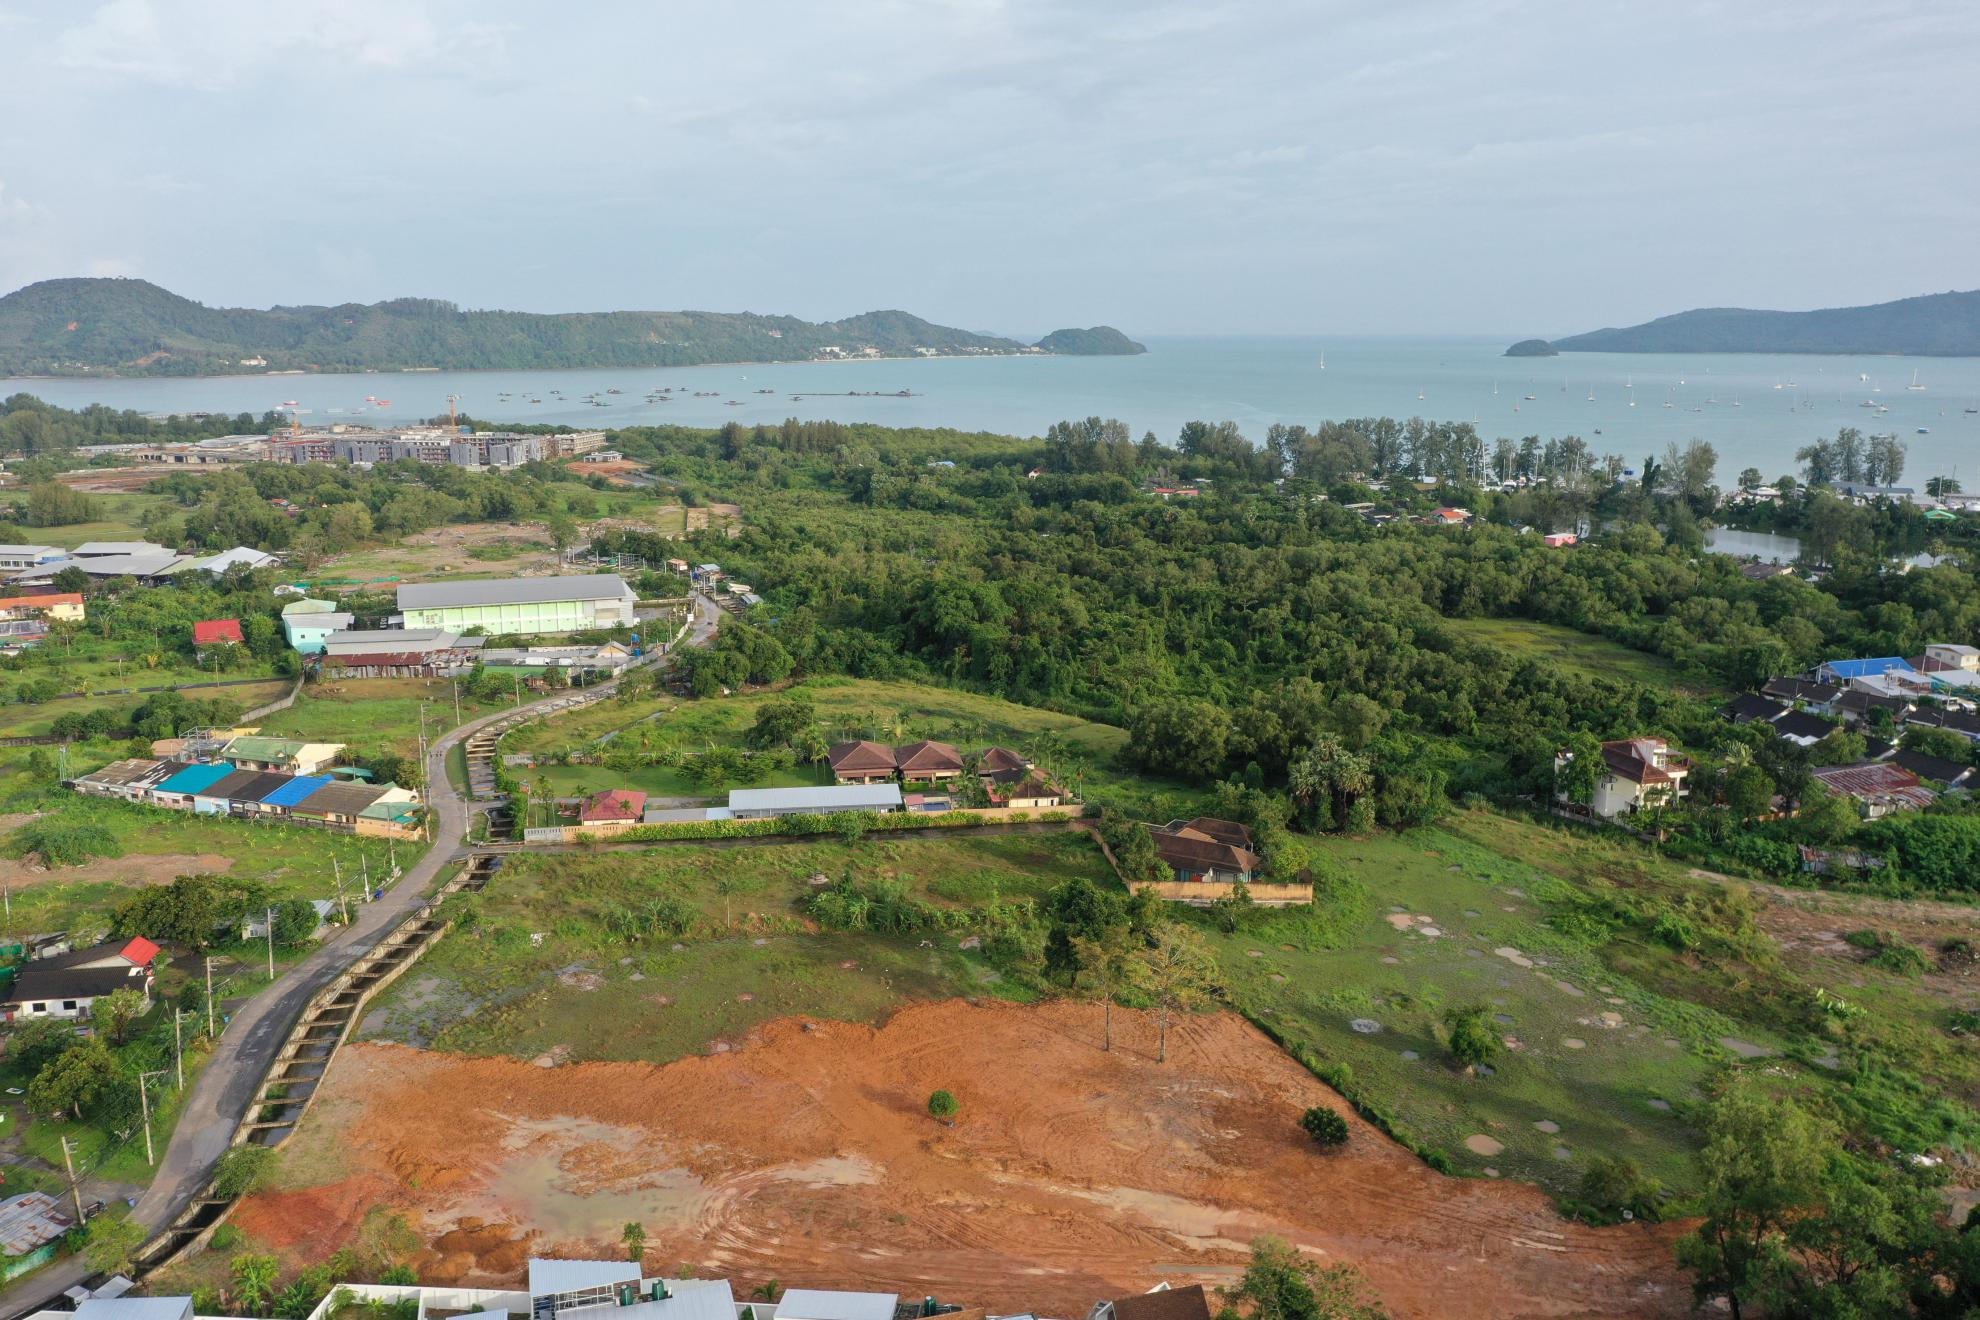
Maximum Space Efficiency: Highly effective land utilization that simplifies site management, security, and maintenance.